
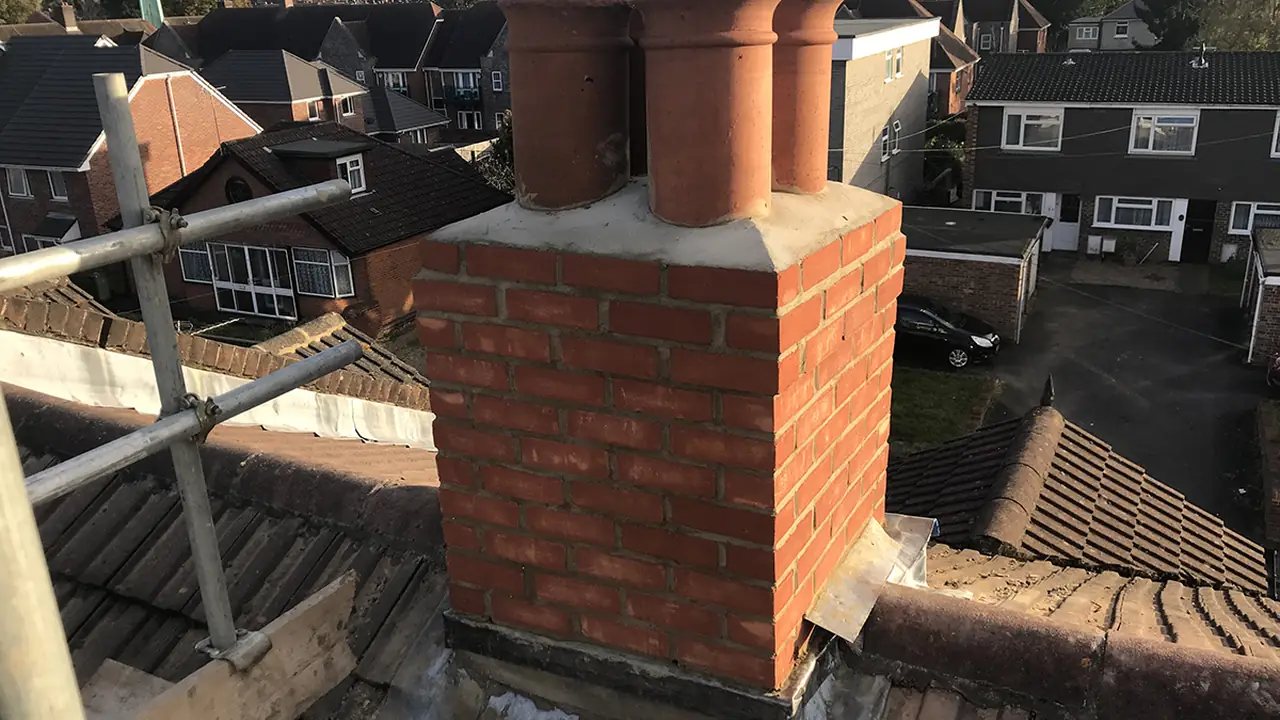
Loft Conversions in Southampton
A loft conversion adds a full floor of living space without losing a metre of garden. On the right property it is the single biggest gain in usable area you can make, and on a Southampton semi it is very often a bedroom and an en-suite.
Is your loft suitable?
The first question is head height. As a rule of thumb you want around 2.2 metres from the top of the existing ceiling joists to the underside of the ridge before any work starts — less than that and the conversion needs either a dormer, a raised ridge or a lowered ceiling below, all of which change the cost significantly.
The second question is the roof structure. Traditional cut roofs with purlins convert readily. Trussed rafter roofs, common on Southampton housing built from the nineteen-sixties onwards, need the trusses cutting out and replacing with a new structural floor and support — perfectly achievable, but it is engineering work and it needs calculations.
The third is the staircase. Getting a compliant stair up to the new floor, with the headroom and fire protection the regulations require, is the constraint that most often shapes the layout. We look at all three at the free site visit before anything is priced.
A free site visit costs you nothing and usually answers most of the questions on this page.
Types of loft conversion
Which one suits your house depends on the roof shape, the head height and what the neighbours have already done.
- Rooflight conversion — the simplest and cheapest where head height already works
- Dormer conversion — a flat-roofed box that creates full-height space and floor area
- Hip-to-gable — squaring off a hipped end, common on inter-war Southampton semis
- L-shaped dormer — over the main roof and the rear addition of a period terrace
- En-suite installation — where soil pipe routing allows

Structure, stairs, fire safety and insulation
A loft conversion is structural work and building regulations approval is not optional. Building control will look at the new floor structure, the stair, escape routes and fire-resisting doors on the landings below, insulation values, and ventilation.
Fire safety catches people out most: converting a two-storey house into a three-storey one changes the escape requirements throughout the building, not just in the loft. We design that in from the start rather than discovering it at inspection.
Loft Conversions in Southampton
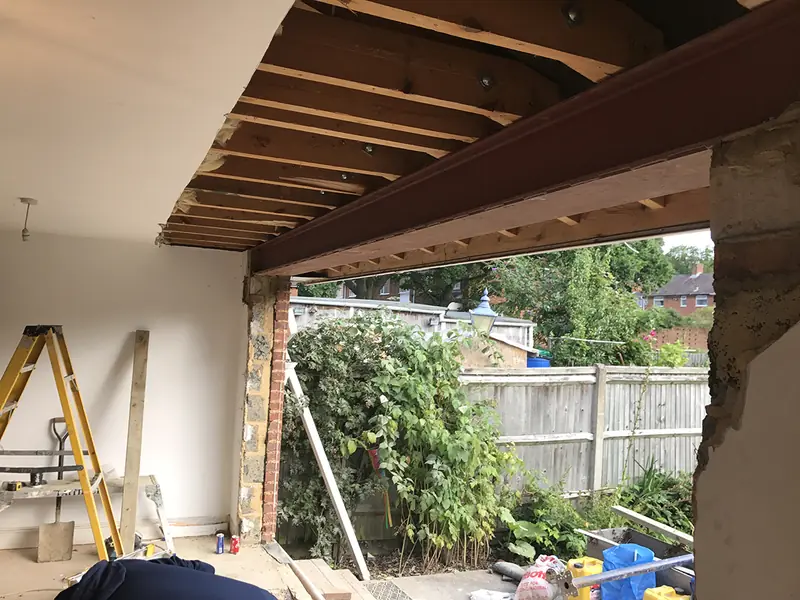
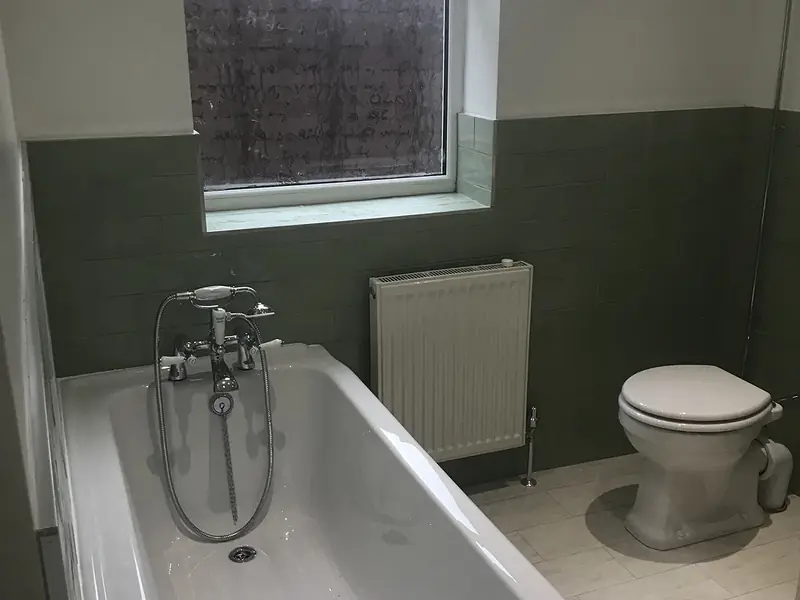
Photographs from our own sites across Southampton and Hampshire.

Thinking about loft conversions?
Book a free site visit and we will set out the realistic options with costs attached.
Loft Conversions — FAQs
The questions Southampton homeowners ask us most often about this work.
Do I need planning permission for a loft conversion?
Many loft conversions are permitted development, subject to volume limits, no extension beyond the plane of the existing roof slope on the front elevation, and materials that match. Hip-to-gable and large rear dormers use up volume allowance quickly. Conservation areas and flats are treated differently. We confirm with the council before you commit.
How much head height do I need?
Around 2.2 metres from the existing ceiling joists to the ridge is the usual working minimum before conversion. Below that, options are a dormer, raising the ridge (which needs planning permission) or lowering the ceilings in the rooms below. We measure it properly at the site visit rather than estimating from the hatch.
Can I convert a loft with trussed rafters?
Yes. Modern trussed roofs cannot simply have their webs cut out, but a structural engineer will design a new floor structure and support that lets the trusses be removed and the space opened up. It costs more than converting a traditional cut roof, and it is entirely routine.
Will I need to upgrade the doors downstairs?
Very likely. Adding a third storey changes the escape route requirements, which usually means fire-resisting doors to habitable rooms off the stairwell, and sometimes a protected stair enclosure or a sprinkler alternative. It is part of the price, and we set it out clearly in the quotation.
How long does a loft conversion take?
Longer than a garage conversion, shorter than a whole-house renovation — typically a couple of months on site for a straightforward dormer, with design and approvals beforehand. Weather affects the period when the roof is open, and we plan for that.
Can I stay in the house during the work?
Usually yes. Most of the early work is done from outside and from within the loft itself, and the break-through for the staircase comes later. There will be noisy days; we will tell you which ones.
Loft Conversions across Southampton and Hampshire
We cover the whole city and travel throughout Hampshire. See the full list of areas we cover.
- Bitterne Park
- Bitterne
- Woolston
- Sholing
- Thornhill
- Peartree Green
- Portswood
- Highfield
- Swaythling
- Bassett
- Shirley
- Freemantle
- Millbrook
- Redbridge
- Southampton City Centre
- Ocean Village
- Bursledon
- Hamble-le-Rice
- Netley Abbey
- Hedge End
You may also need
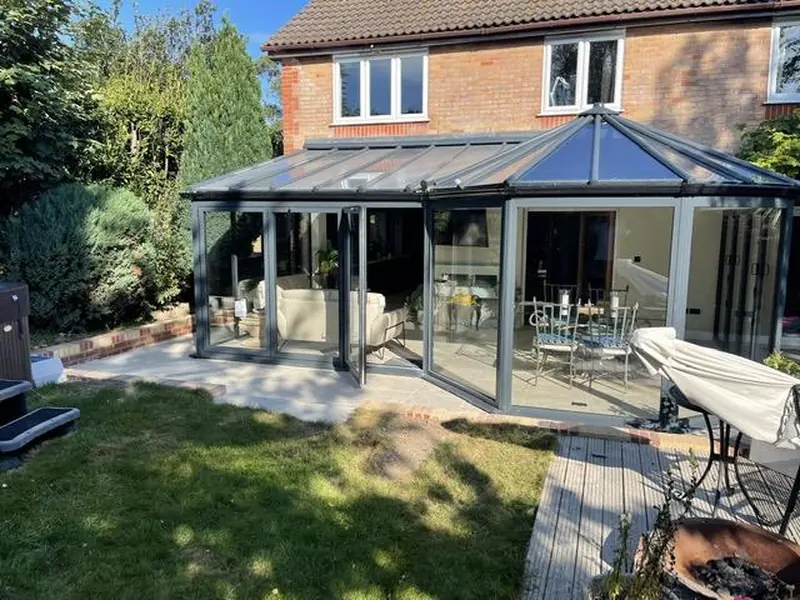 Extensions
House Extensions
Single and double-storey extensions, rear and side returns, built from first drawings through to the final coat of paint.
House Extensions in Southampton Renovation
Property Renovations
Whole-house and room-by-room renovations that bring tired Southampton properties back to life.
Renovations in Southampton Refurbishment
Property Refurbishments
Domestic and commercial refurbishment, from remedial repairs to a complete strip-out and refit.
Refurbishments in Southampton